5716 Harrods Glen Dr, Prospect, KY 40059
5716 Harrods Glen Dr
5716 Harrods Glen Dr, Prospect, KY 40059

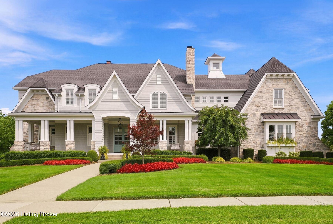
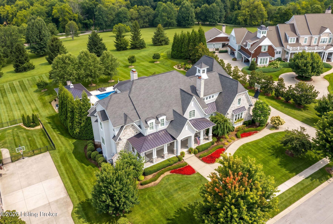
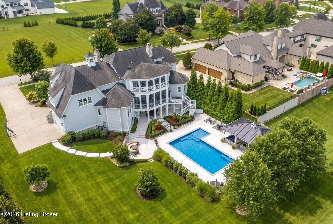
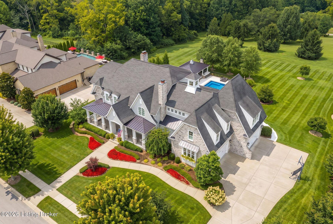
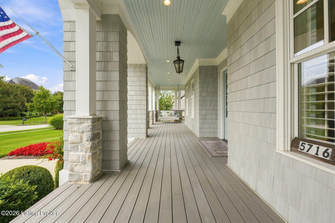
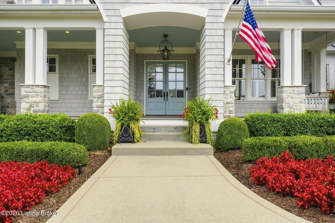
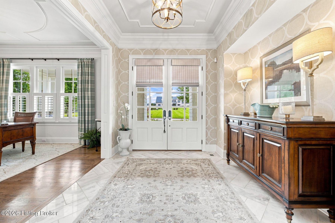
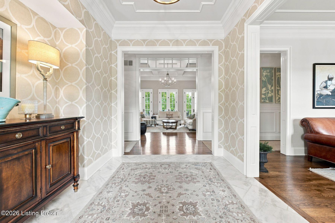
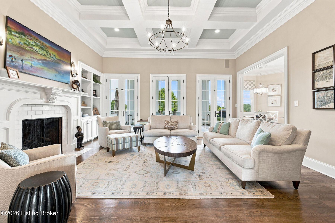
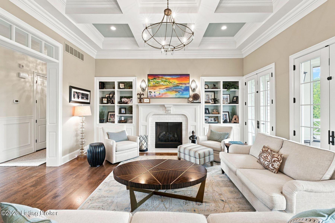
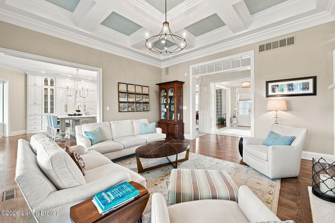
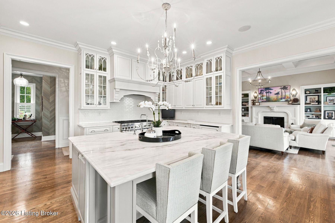
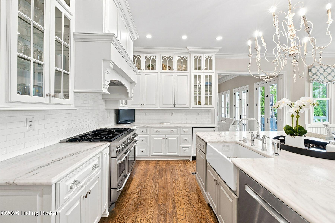
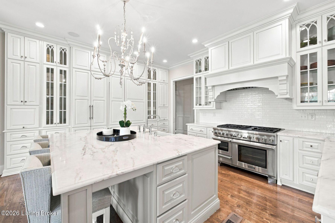
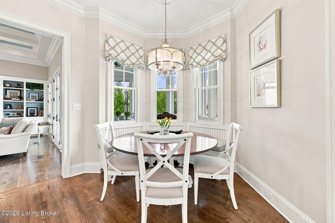
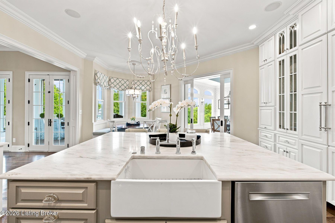
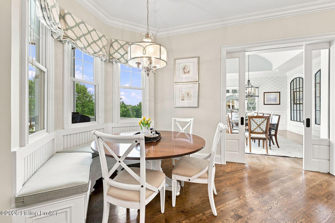
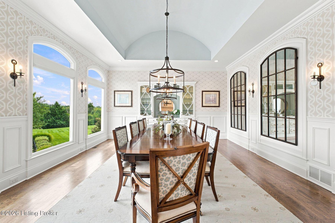
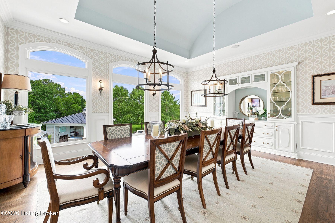
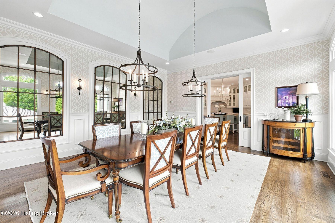
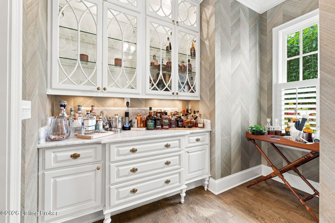
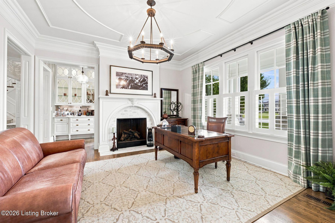
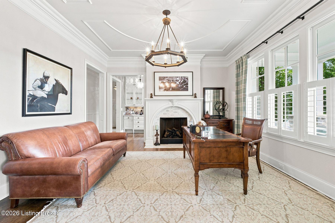
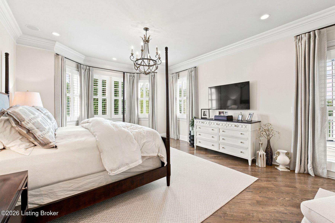
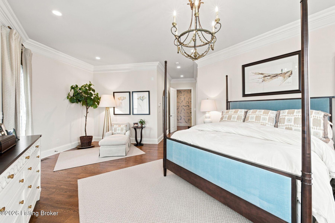
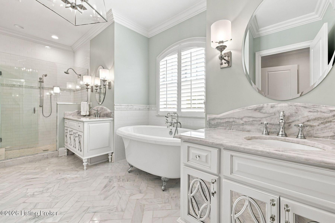
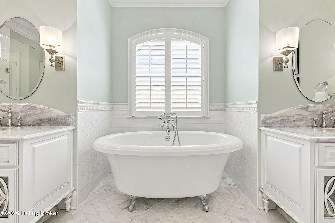
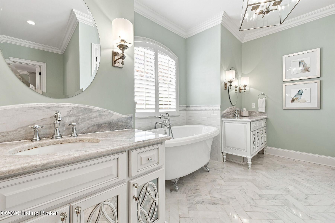
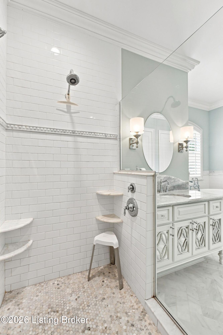
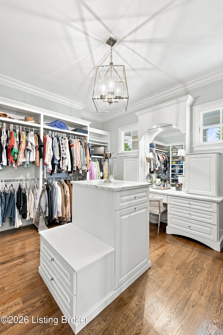
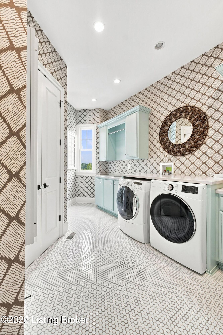
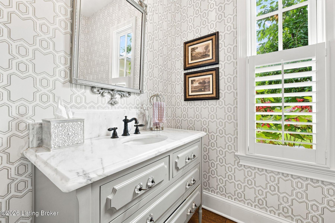
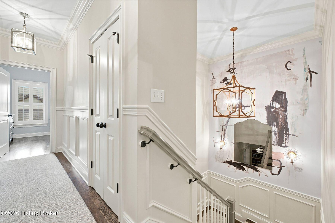
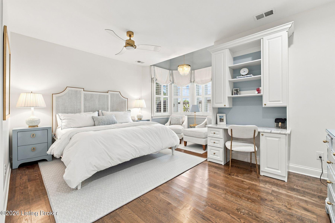
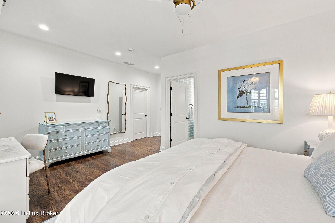
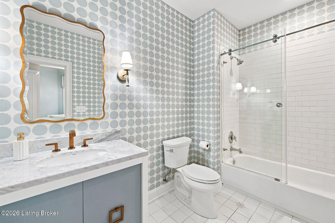
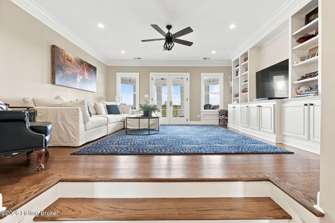
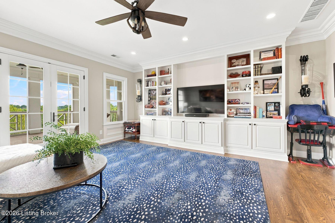
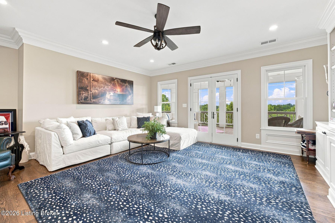
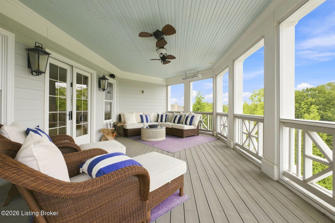
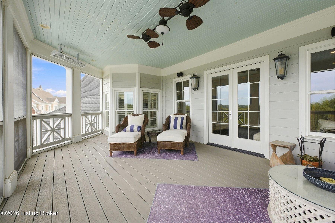
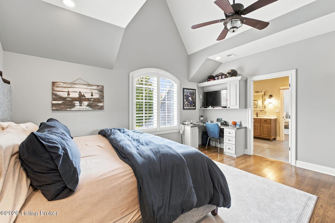
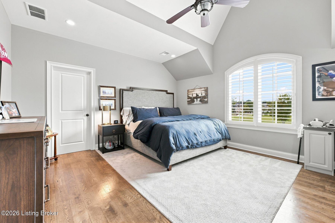
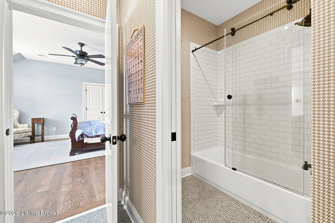
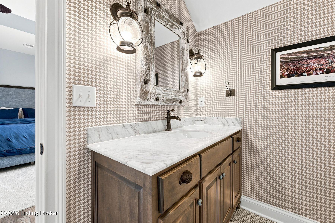
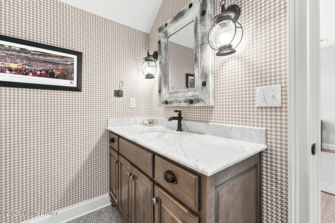
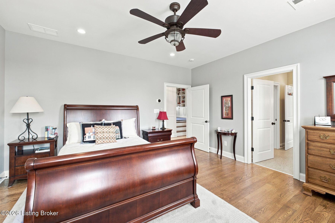
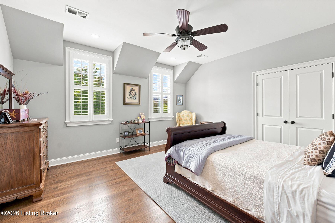
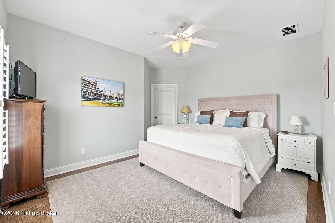
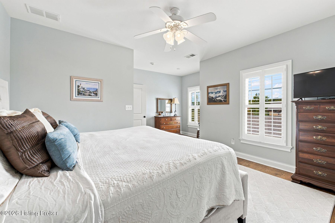
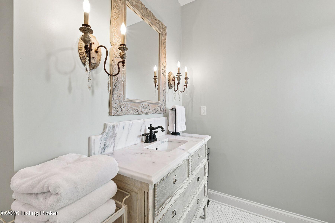
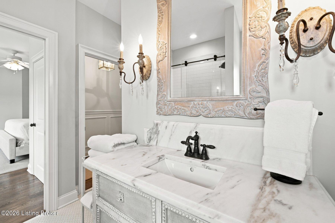
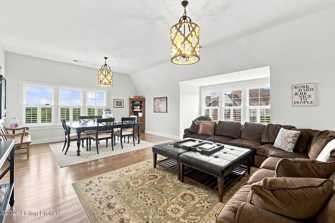
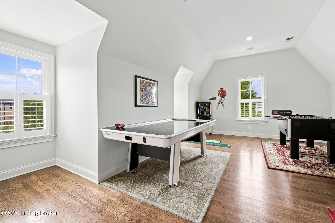
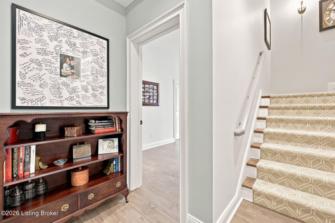
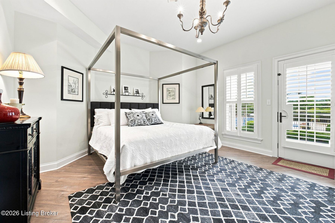
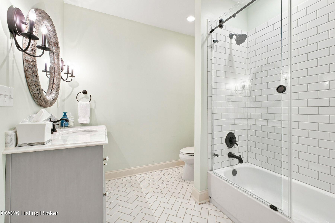
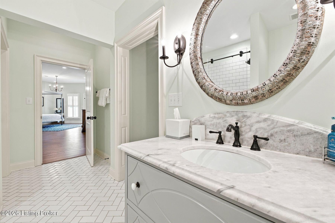
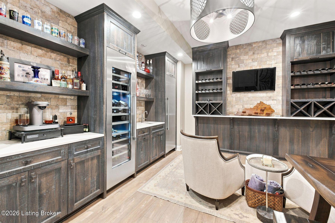
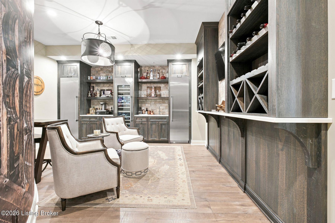
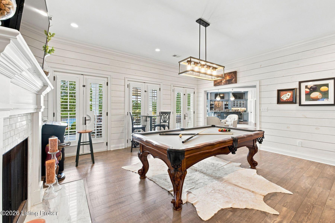
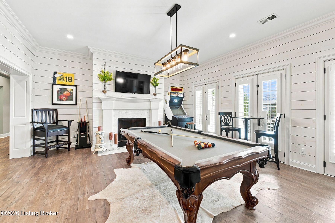
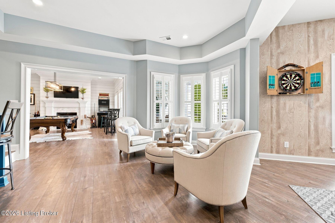
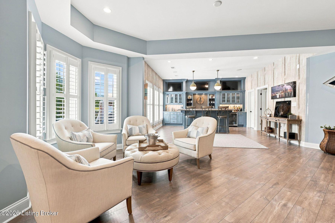
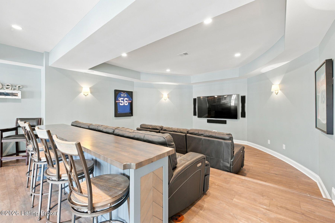
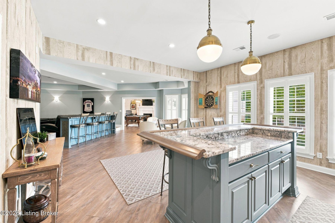
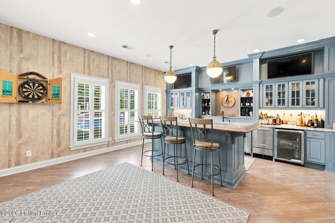
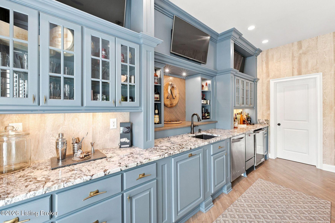
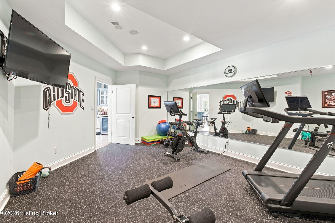
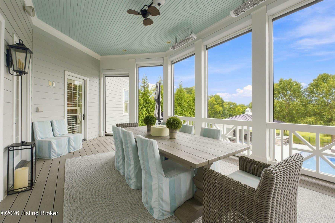
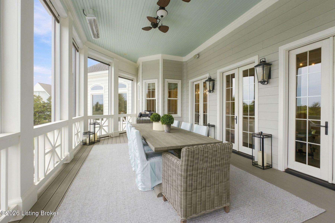
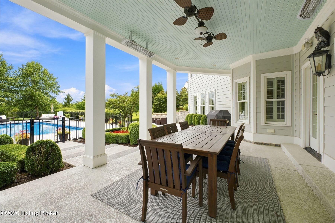
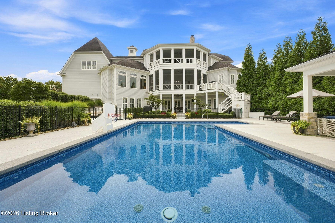
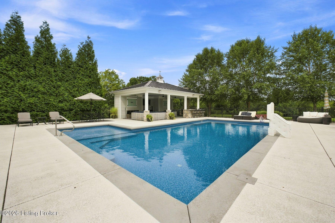
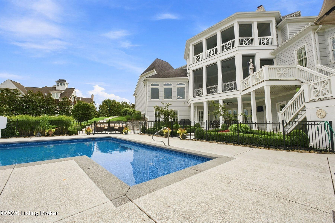
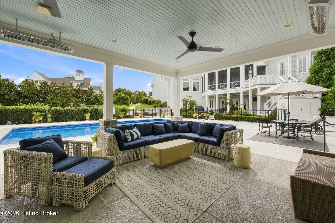
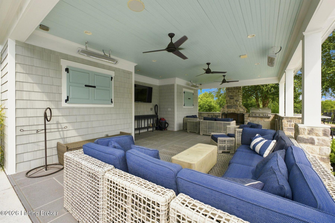
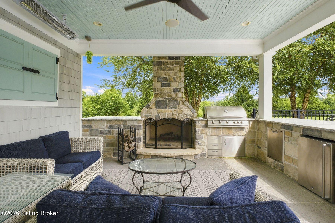
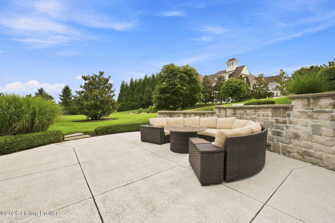
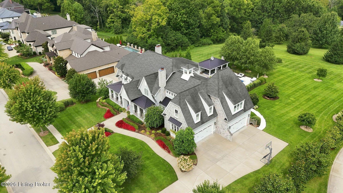
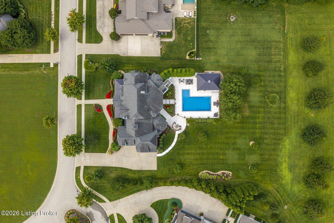
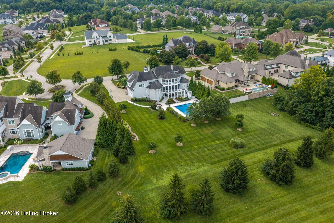
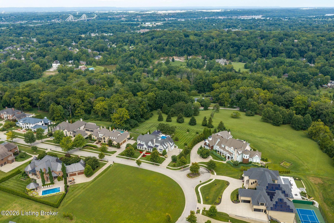
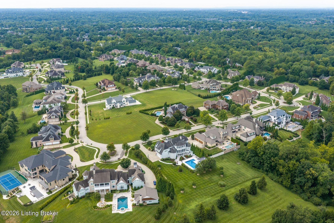
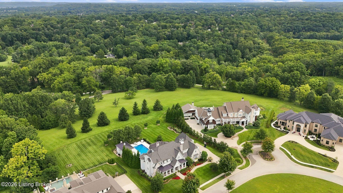
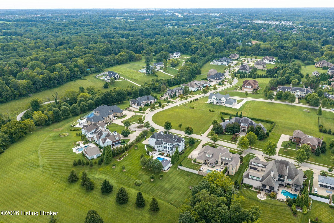
Nestled on a premier, rolling lot within Harrods Glen's exclusive enclave of estate homes, this custom-built, coastal inspired retreat offers an easy elegance unlike any home offered in the neighborhood. With 7 bedrooms, 8 bathrooms, first floor primary wing, 4+ car garage, and nearly 10,000sq. ft of unique living space, this incredible home is designed to make everyday entertaining effortless. Backing to mature trees and manicured HOA green space, the estate is oriented around the home's resort style backyard, featuring impressive in-ground pool with terrace, stunning outdoor living areas with pool house and outdoor fireplace, spacious covered porch with remote screens, second-story sleeping porch, and lush side lawn with scenic views. Offering sleek hardwood floors, elaborate millwork with intricate moldings, wainscoting, and built-in cabinetry with marble accents throughout, buyers will appreciate the cost to recreate the same details in new construction today. From the barrel vaulted formal dining room with triple picture windows to the one-of-a-kind lower level with custom bourbon room and commercial styled wet bar, the home is meant to be explored and enjoyed. Upon arrival in the bright foyer with herringbone tile, a gracious study with fireplace adjoins the built-in bar and leads guests further into the heart of the home- the gourmet kitchen with floor-to-ceiling cabinetry, concealed walk-in pantry, designer appliances, and marble countertops with subway tile backsplash. A cozy breakfast area features stunning views of the backyard and rolling green space beyond, while the formal dining room is ready to accommodate parties of any size. The connecting living room features coffered ceiling, gas fireplace, and triple French door access to the home's spacious entertaining porch with built-in grill and retractable screens. The first floor continues with a designer owner's suite with spacious primary bedroom, his-and-her walk-in closets, and marble primary bathroom with soaking tub and tiled shower. The first floor is complete with a stylish powder room, drop zone area, oversized laundry room with sink and storage, and attached 4-car garage. The second floor features 5 bedrooms, 3 full baths, and spacious family room with sleeping porch and soaring views. The lower level has been designed for entertaining with friends and family, featuring billiards room with fireplace, home theatre, exercise room, bourbon room, wet bar, dining area, guest bedroom, full bathroom, pool bathroom, and additional storage. Conveniently located just minutes from Prospect's best shopping, restaurants, and expressways, this incredible estate is not to be missed.
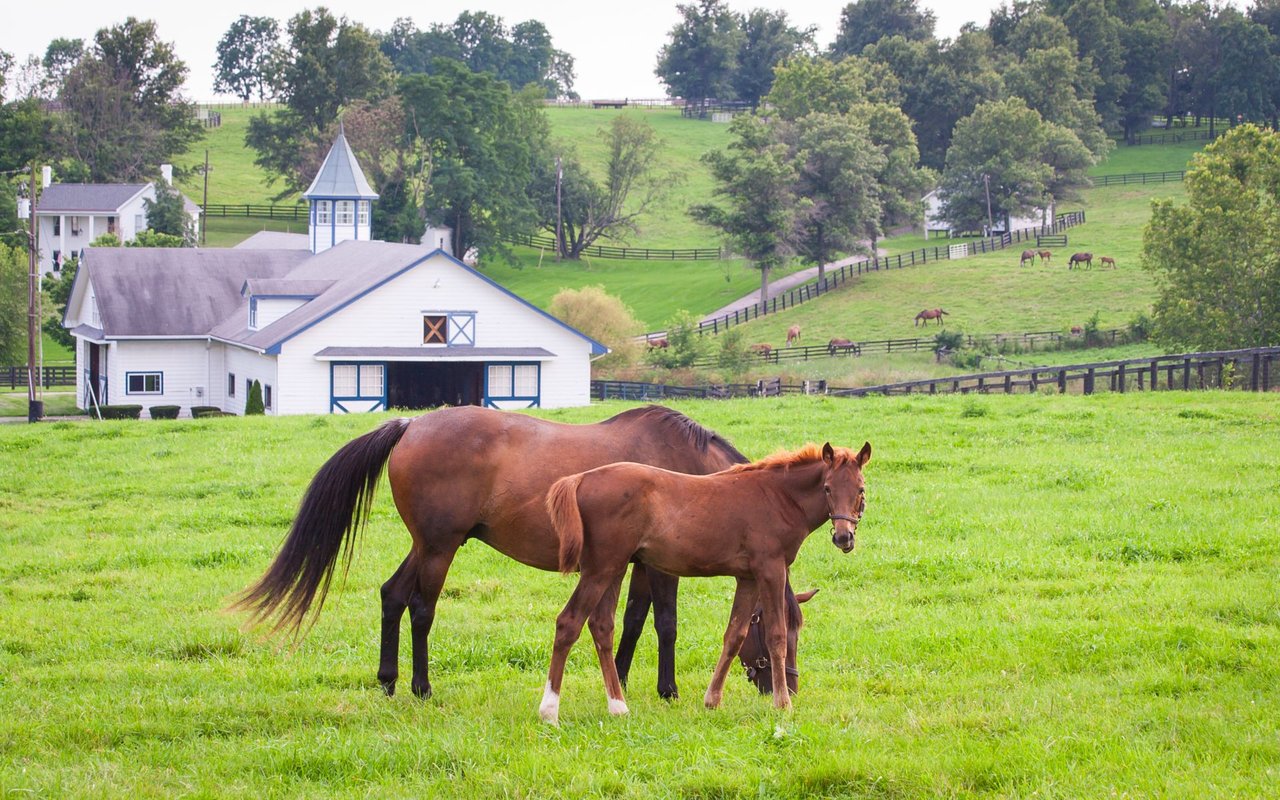
Defined by rolling horse farms and established neighborhoods, Oldham County is a pastoral, tree-lined paradise. Offering tranquil townships and p...
Offering unparalleled marketing exposure for clients, a commitment to white-glove concierge service, and an unrelenting focus on quality, Jon Mand & Associates has established themselves as Louisville’s premier real estate agents for luxury property sales ranking as the #1-selling agent and team in Louisville by total sales volume in 2017, 2018, 2019, 2020, and 2021 with over $115M annually in closed transactions.
Contact Us