6608 Nightingale Bluff Ln, Louisville, KY 40241
6608 Nightingale Bluff Ln
6608 Nightingale Bluff Ln, Louisville, KY 40241

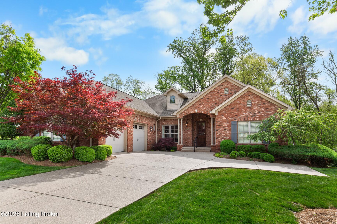
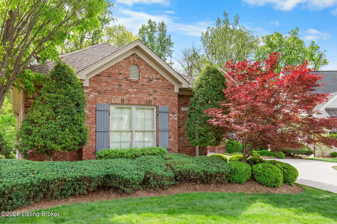
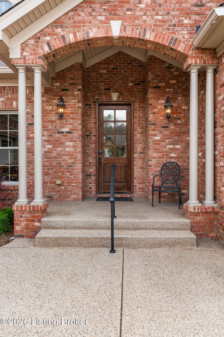
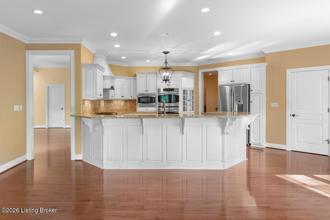
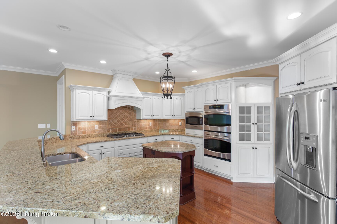
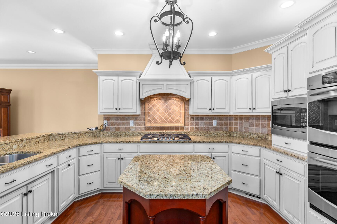
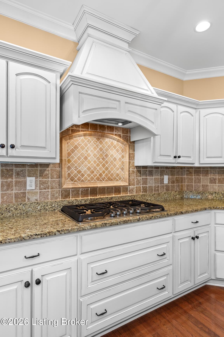
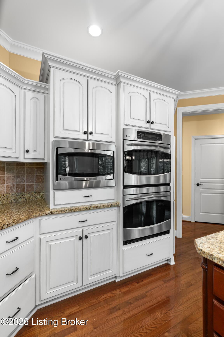
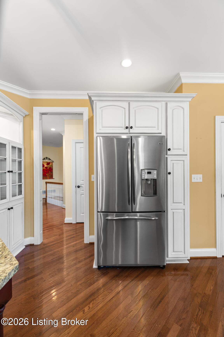
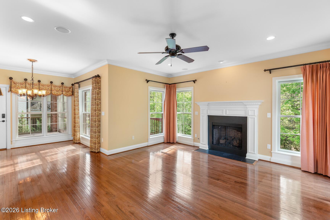
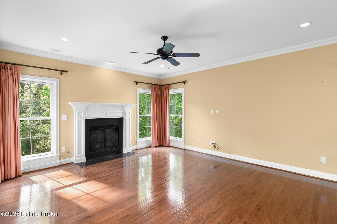
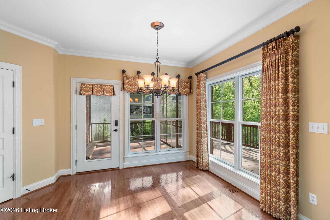
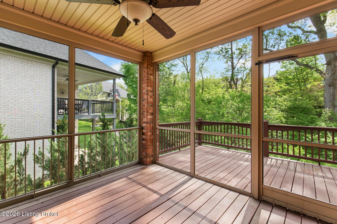
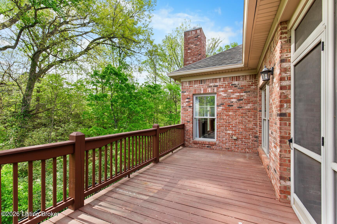
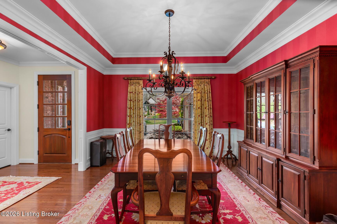
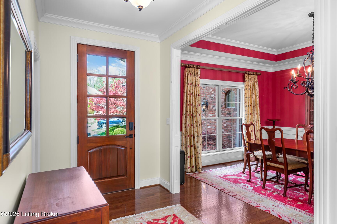
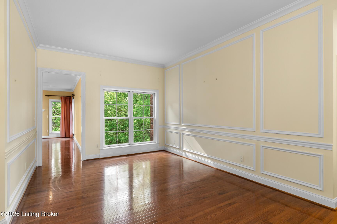
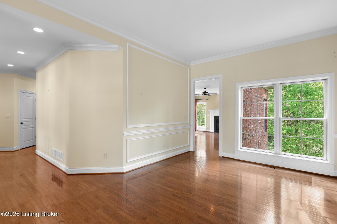
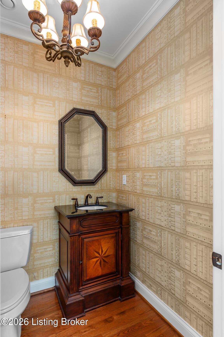
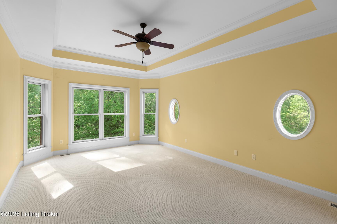
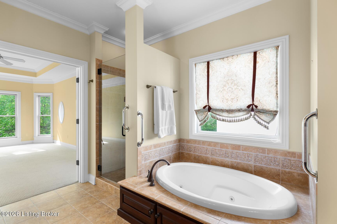
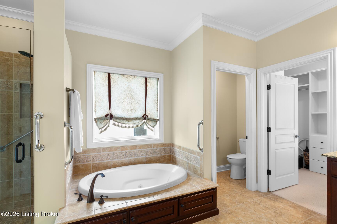
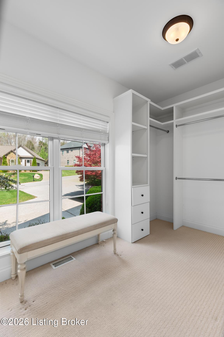
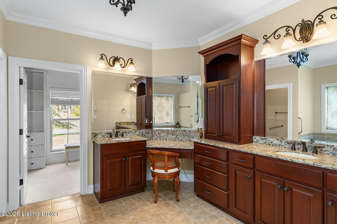
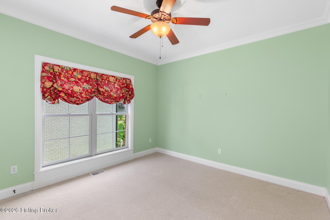
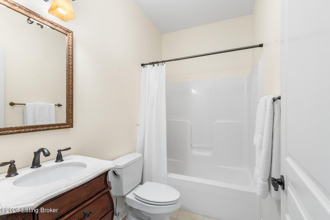
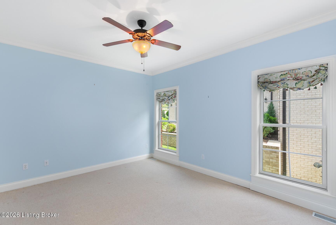
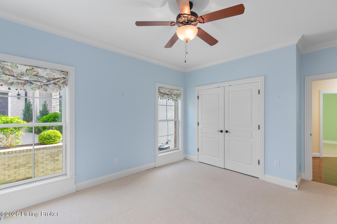
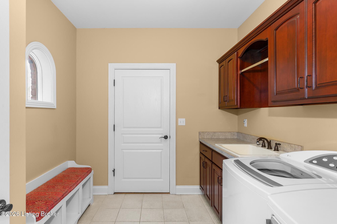
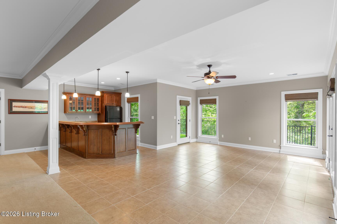
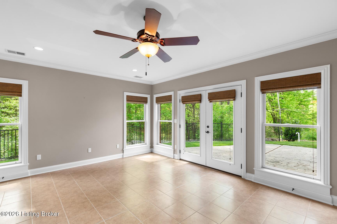
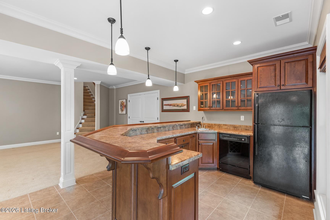
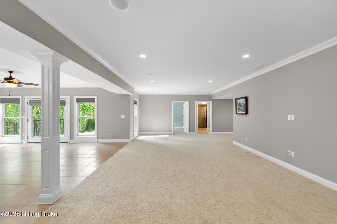
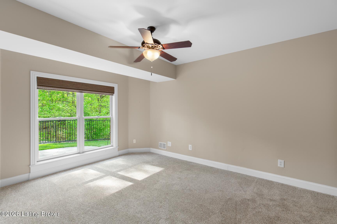
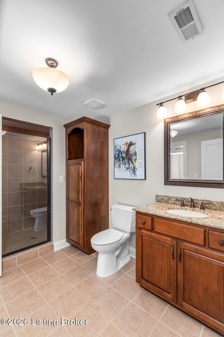
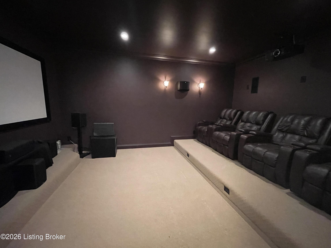
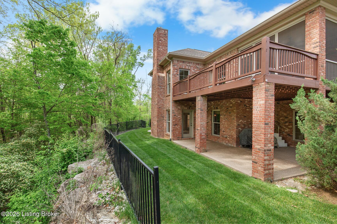
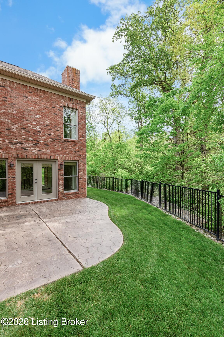
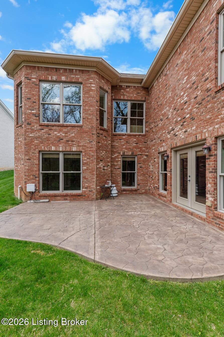
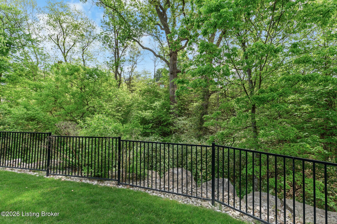
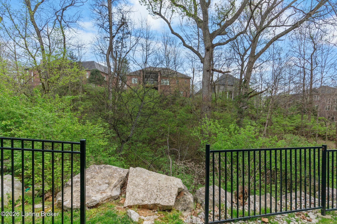
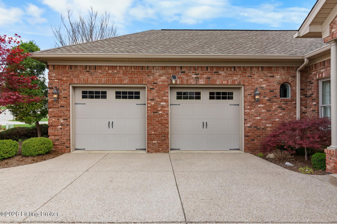
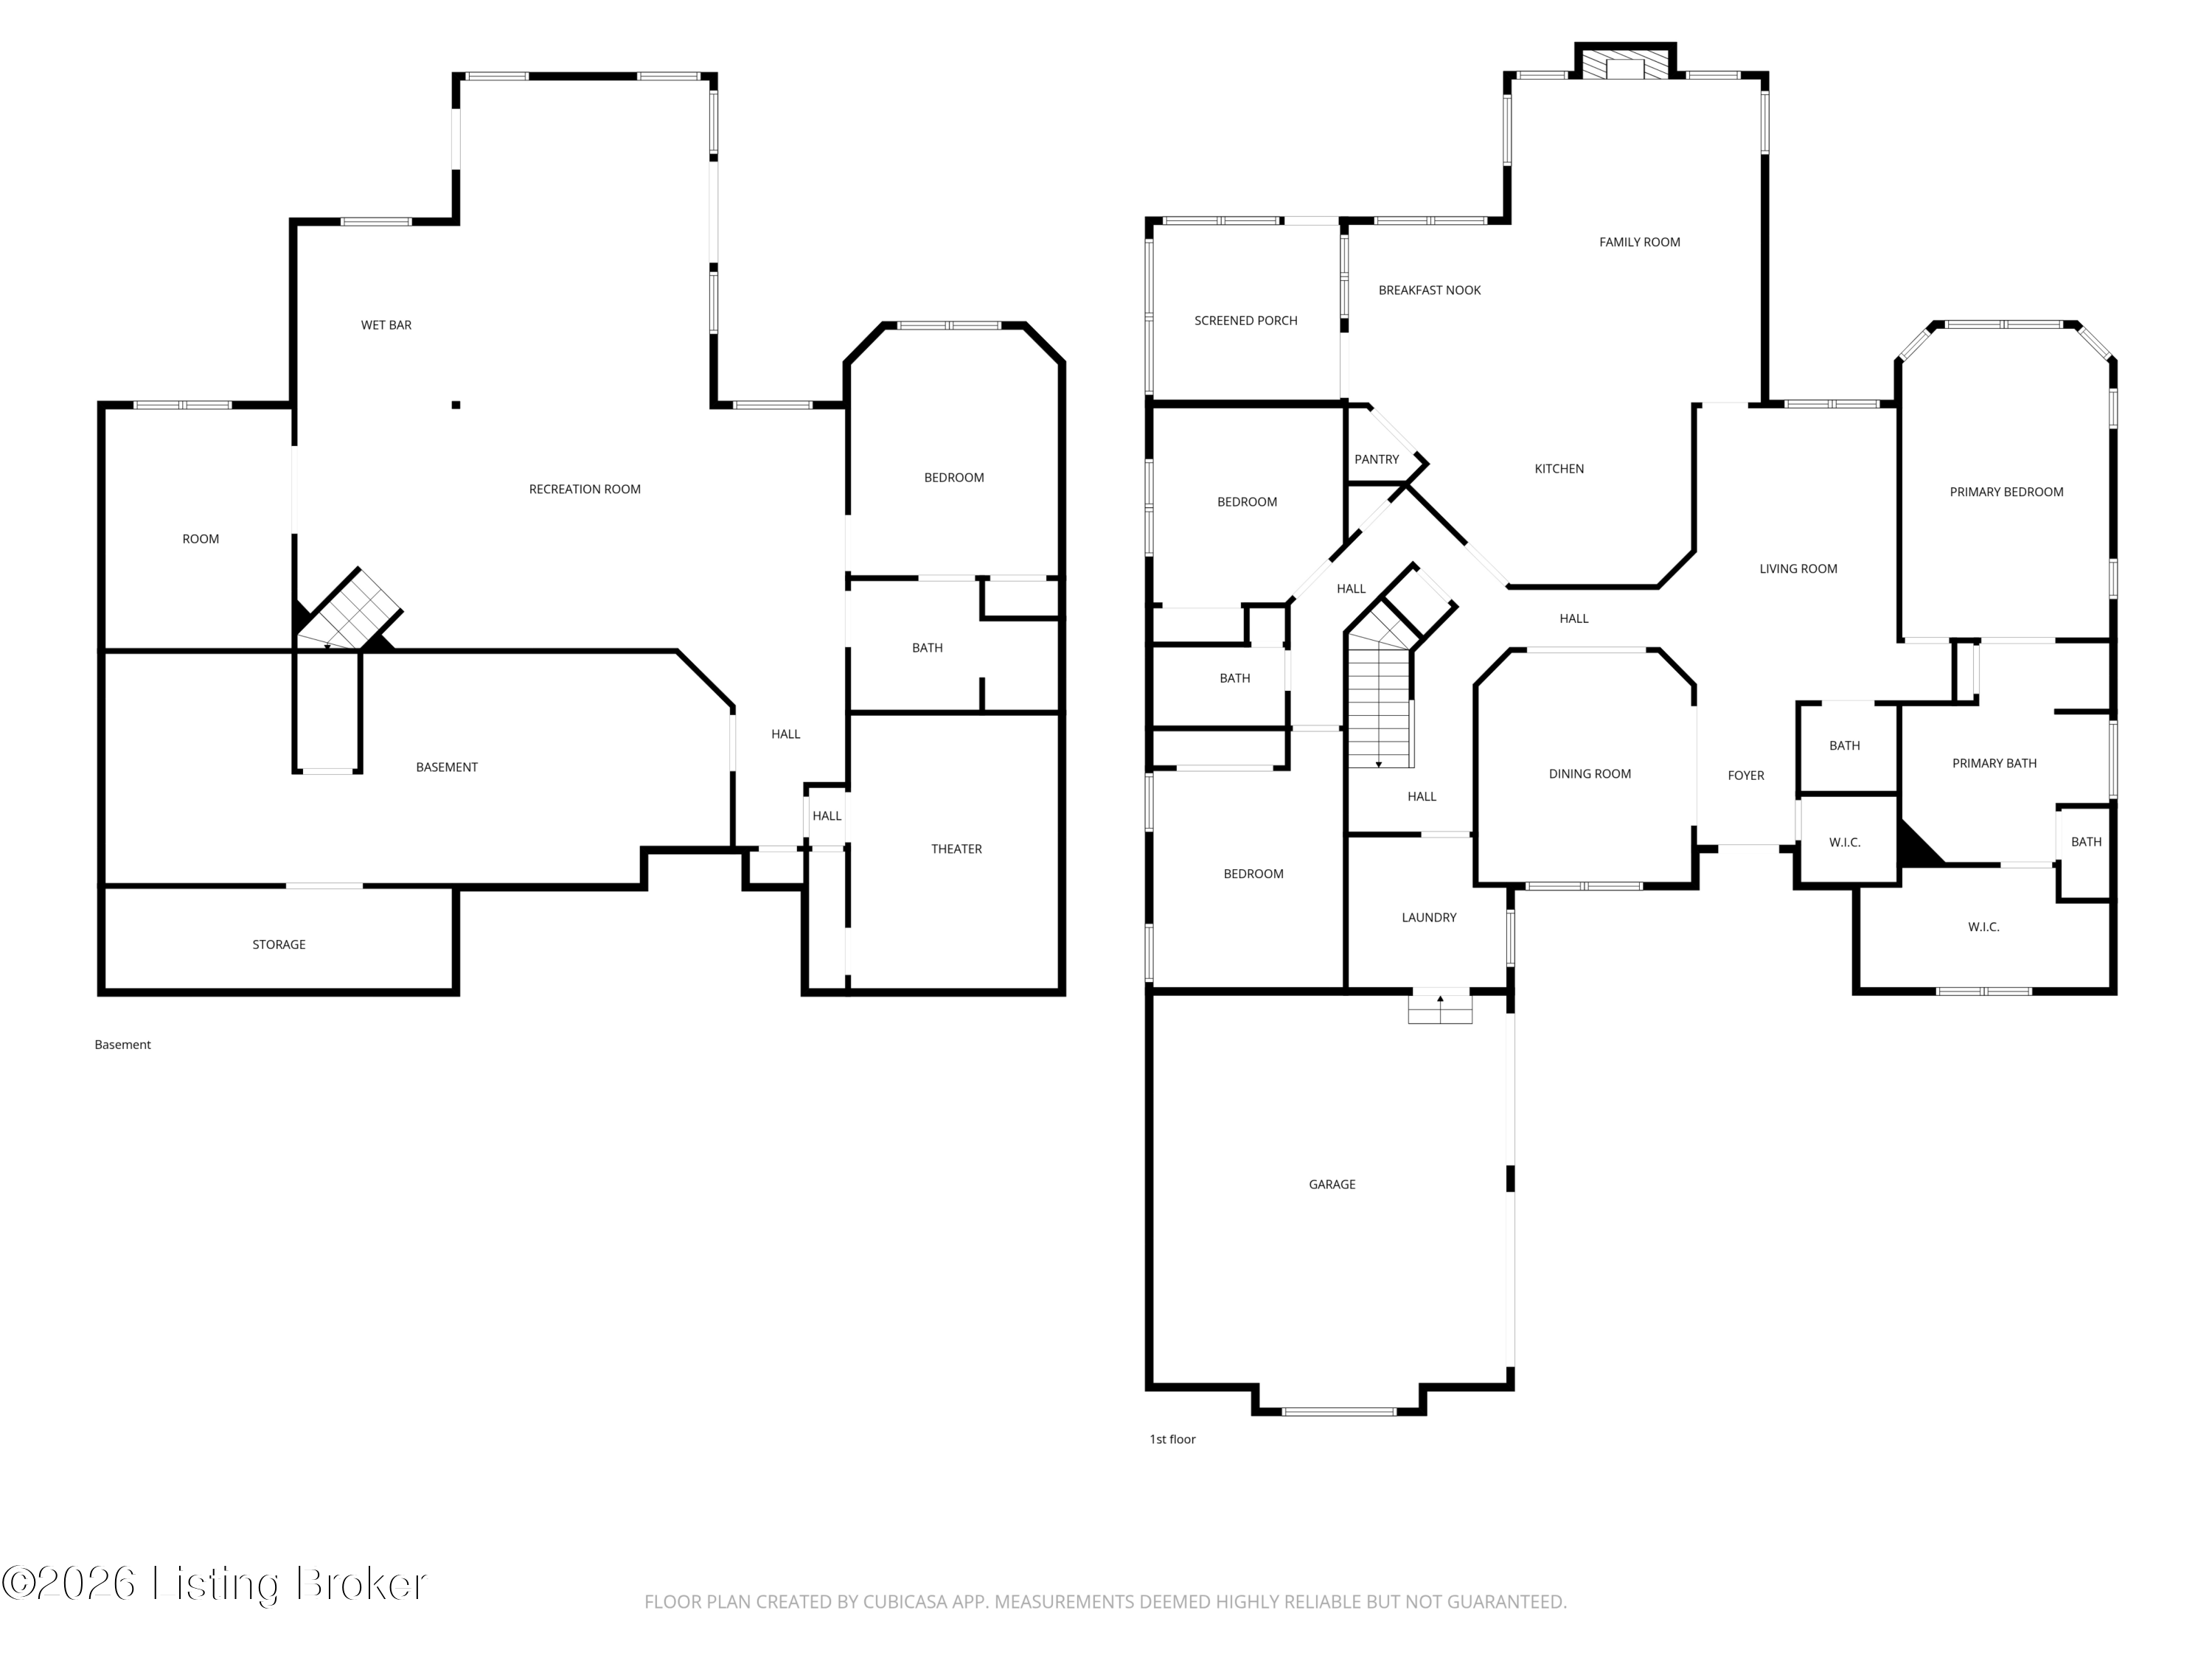
Welcome to 6608 Nightingale Bluff Lane, a spacious walk-out ranch with a serene wooded view in Sanctuary Bluff. With all exterior maintenance included, this home offers you gracious living with lock-and-leave ease. The wide and welcoming main floor offers hardwood floors, beautiful carpentry and details like a bow window, crown molding and wainscoting. Three bedrooms rest on this level, with the primary facing the quiet woods to the rear. The spacious family room shares the wooded view and flows into the eat-in kitchen with white cabinetry, granite countertops and a new 5-burner gas cooktop. Enjoy peaceful days in the screen porch and deck. A dining room, first-floor laundry, half bath and full bath between bedrooms complete this level. Downstairs you'll find an enormous second family room, complete with a bar including a refrigerator, dishwasher, sink and microwave, perfect for intermission while you're watching movies in the theater room! One more bedroom and a full bathroom complete the basement, which also has ample storage, media closet and an additional room already framed for another bedroom or an office. Outside are two stamped concrete patios to enjoy the backyard and wooded view up close.
Defined by rolling horse farms and established neighborhoods, Oldham County is a pastoral, tree-lined paradise. Offering tranquil townships and p...

Offering unparalleled marketing exposure for clients, a commitment to white-glove concierge service, and an unrelenting focus on quality, Jon Mand & Associates has established themselves as Louisville’s premier real estate agents for luxury property sales ranking as the #1-selling agent and team in Louisville by total sales volume in 2017, 2018, 2019, 2020, and 2021 with over $115M annually in closed transactions.
Contact Us