7518 Beechspring Farm Blvd, Louisville, KY 40241
7518 Beechspring Farm Blvd
7518 Beechspring Farm Blvd, Louisville, KY 40241

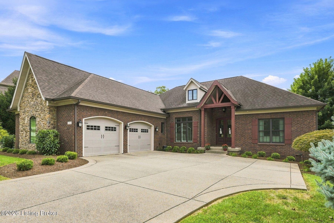
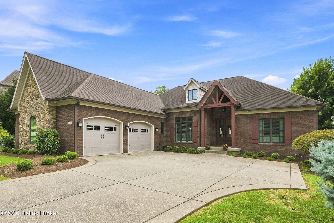
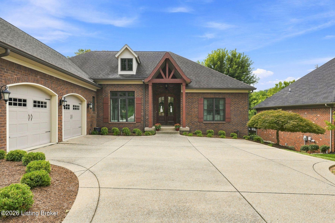
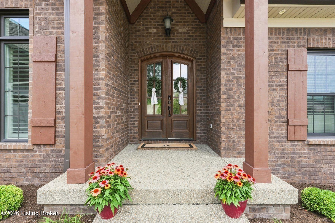
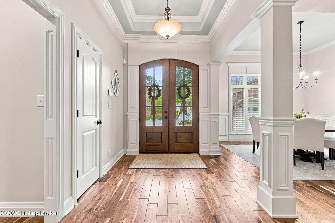
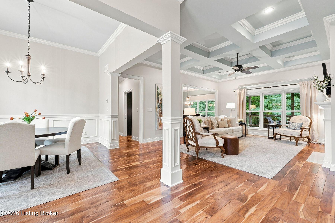
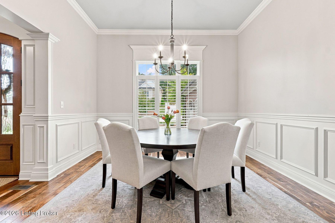
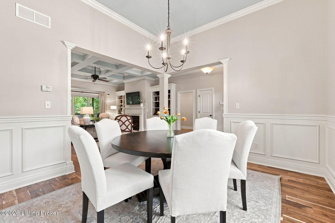
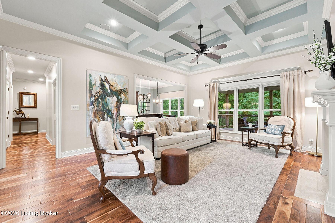
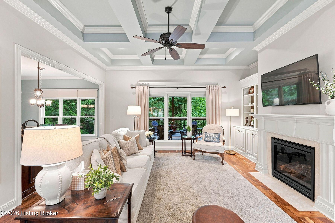
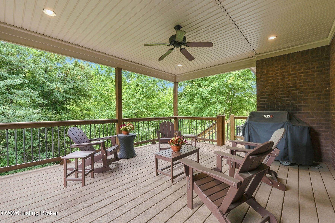
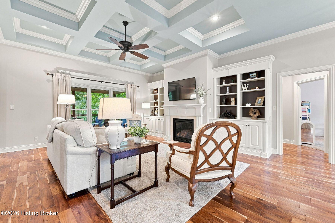
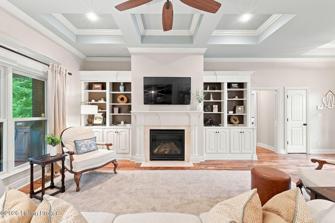
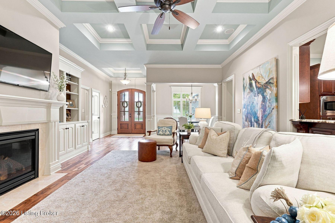
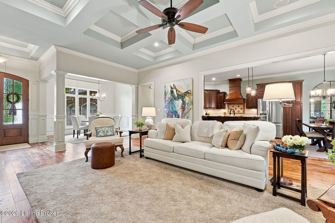
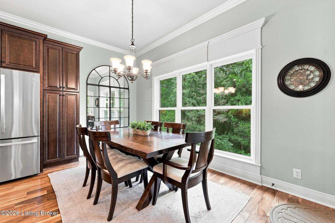
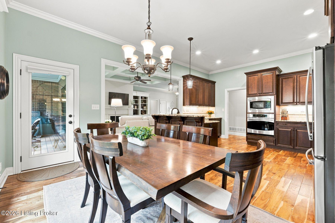
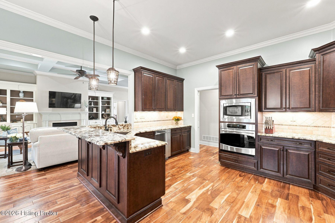
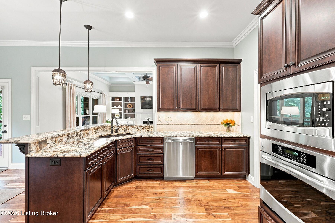
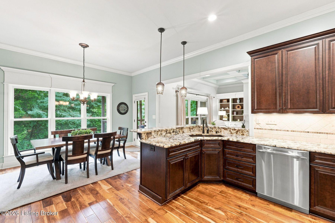
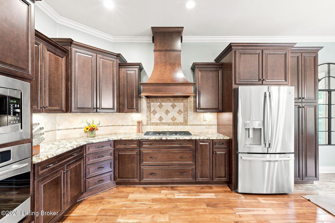
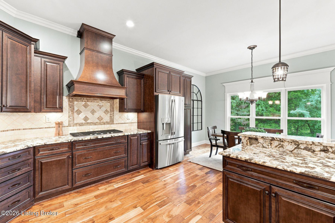
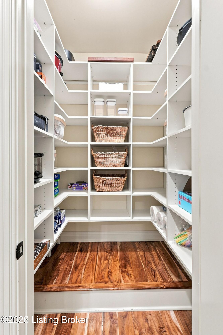
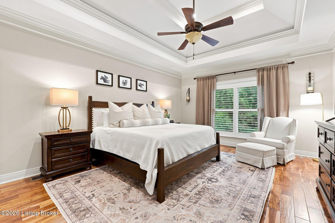
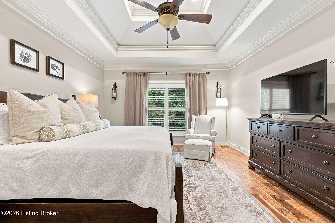
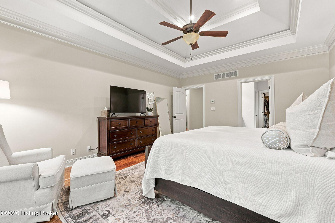
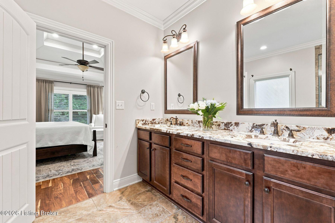
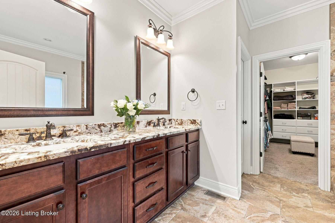
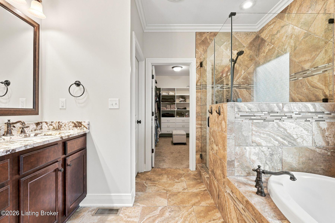
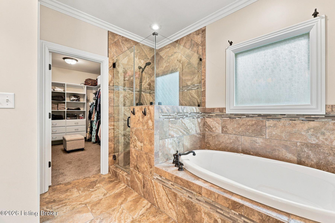
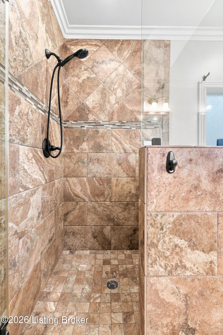
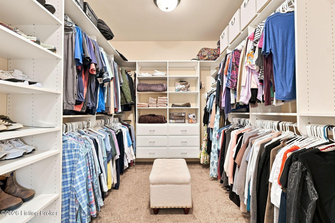
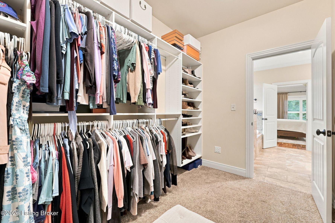
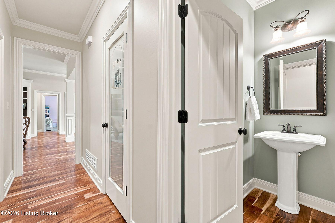
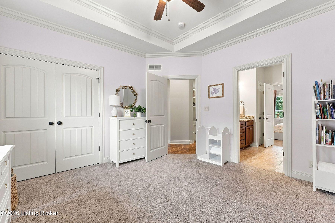
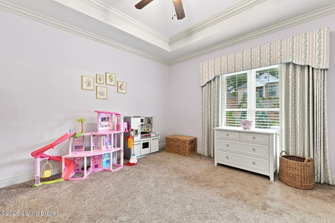
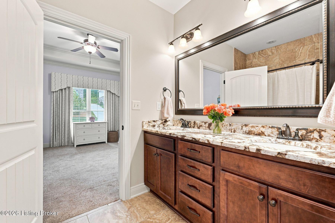
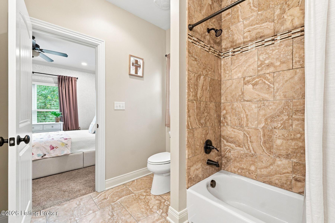
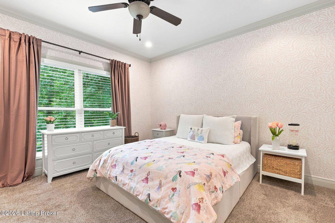
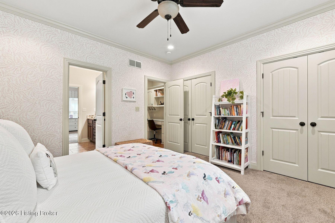
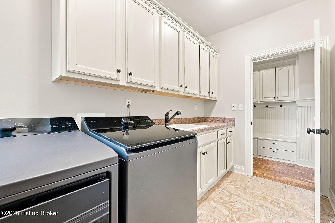
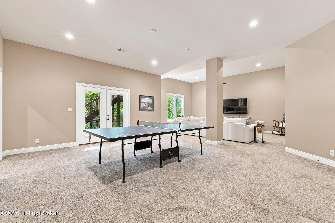
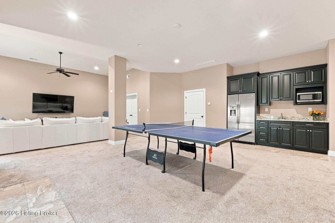
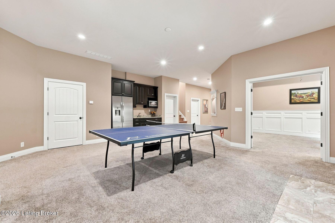
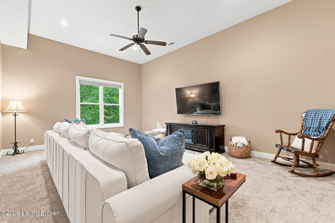
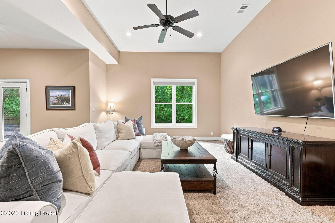
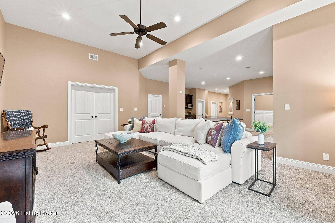
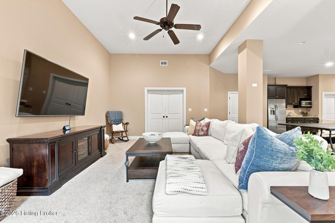
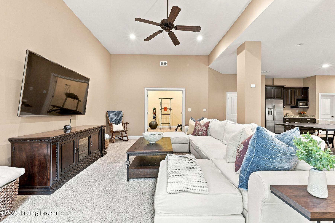
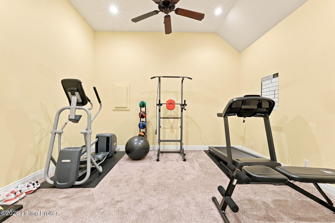
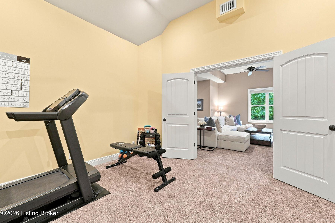
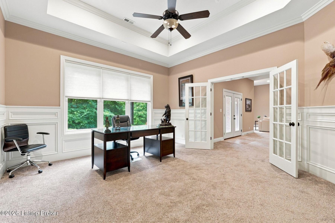
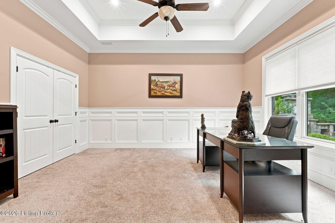
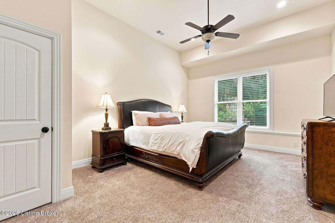
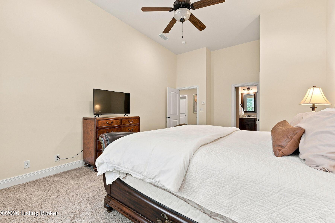
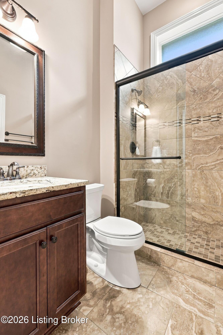
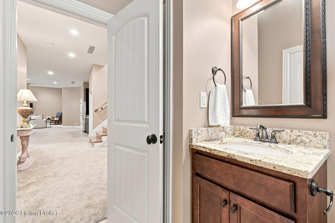
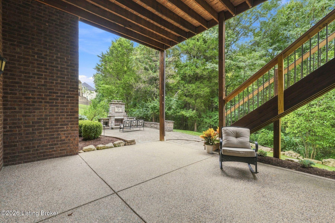
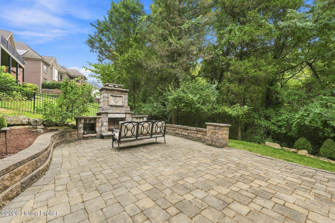
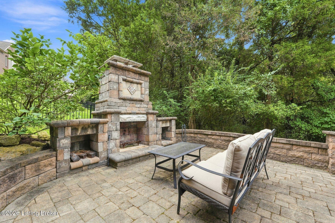
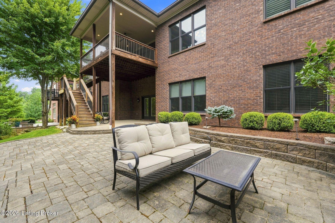
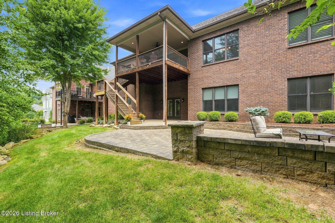
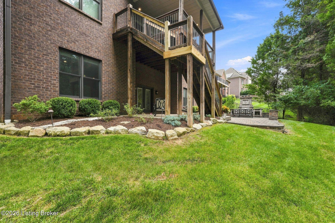
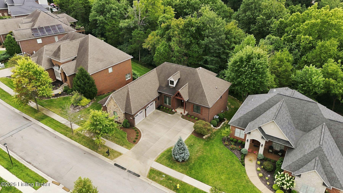
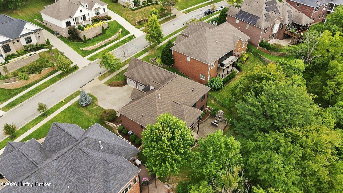
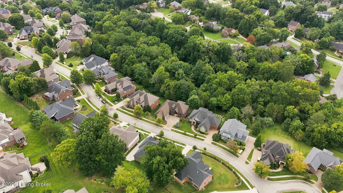
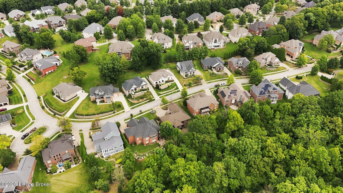
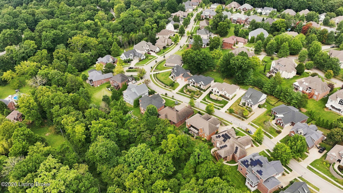
Nestled on a treelined street within the Estates of Beech Spring Farm, this stunning walkout ranch has been thoughtfully designed and lovingly maintained to accommodate a wide range of buyer needs, combining the desirability of an expanded ranch floor plan with the flexibility of a premier walkout lower level to ensure entertaining is effortless and guests are always welcomed. With over 4,100sq. ft of finished living space, 5 bedrooms with 3.5 baths, first floor primary bedroom suite, and attached two-car garage, the wait for newer, move-in ready construction along the 42-corridor is finally over! Even more, the home's exterior provides a private and low-maintenance retreat, featuring a spacious entertaining patio, outdoor fireplace with seating area, and lofted covered porch nestled among mature woods and refined landscaping for year-round enjoyment. Featuring intricate millwork and unique hand-scraped hardwood floors throughout, the open floor plan of the first floor offers the perfect gathering space for friends and family with elegant formal dining room, living room with coffered ceiling and fireplace, and spacious eat-in kitchen with windowed breakfast room. The home's desirable split floor plan creates a separate owner's wing with gracious primary bedroom, walk-in closet, and spa-like primary bathroom with soaking tub, dual vanities, and oversized glass shower, while the opposite wing features two spacious bedrooms with ample closet space, convenient built-in desk area, and shared Jack-and-Jill full bath. The first floor is complete with an oversized laundry room with sink and storage, powder room, and hassle-free drop zone area off the attached garage. The home's finished walkout lower level features soaring 12 ft ceilings and ample natural light, making it the perfect spot for extended family stays or entertaining the whole weekend. Featuring game room with wet bar, family room with bright windows, exercise room, spacious guest bedroom, full bath, fifth bedroom or home office, and plenty of room for additional storage, buyers will never outgrow this home! Conveniently located just minutes from Brownsboro Rd, River Rd, and Prospect's best shopping, restaurants, and expressways, this special home is not to be missed.
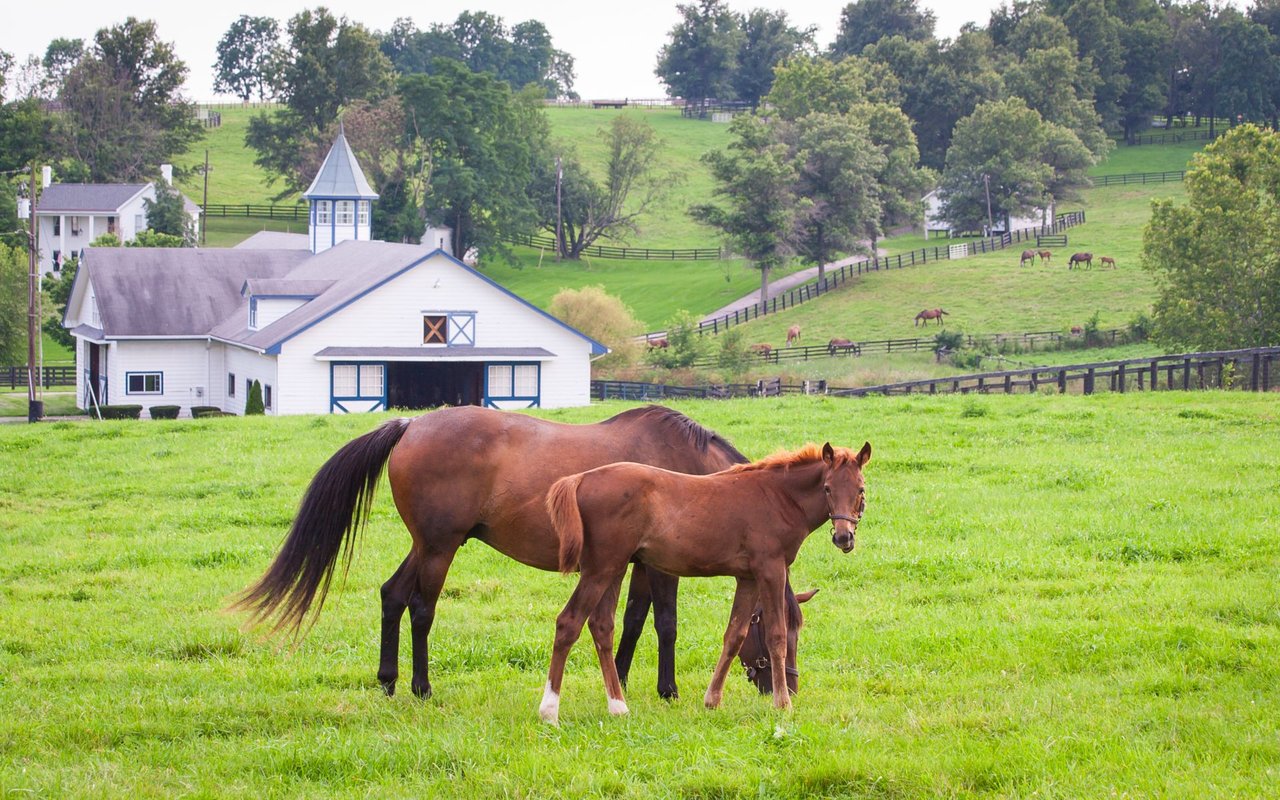
Defined by rolling horse farms and established neighborhoods, Oldham County is a pastoral, tree-lined paradise. Offering tranquil townships and p...
Offering unparalleled marketing exposure for clients, a commitment to white-glove concierge service, and an unrelenting focus on quality, Jon Mand & Associates has established themselves as Louisville’s premier real estate agents for luxury property sales ranking as the #1-selling agent and team in Louisville by total sales volume in 2017, 2018, 2019, 2020, and 2021 with over $115M annually in closed transactions.
Contact Us